One-stop supplier for all kinds of formwork and construction materials.

High-Rise
Shenzhen Qianhai Financial Center
Guangdong, China · 220,000 m² · Completed 2025
220,000 m²
Built Area
2025
Completion
218 m
Scale
5 days
Floor Cycle
The Challenge
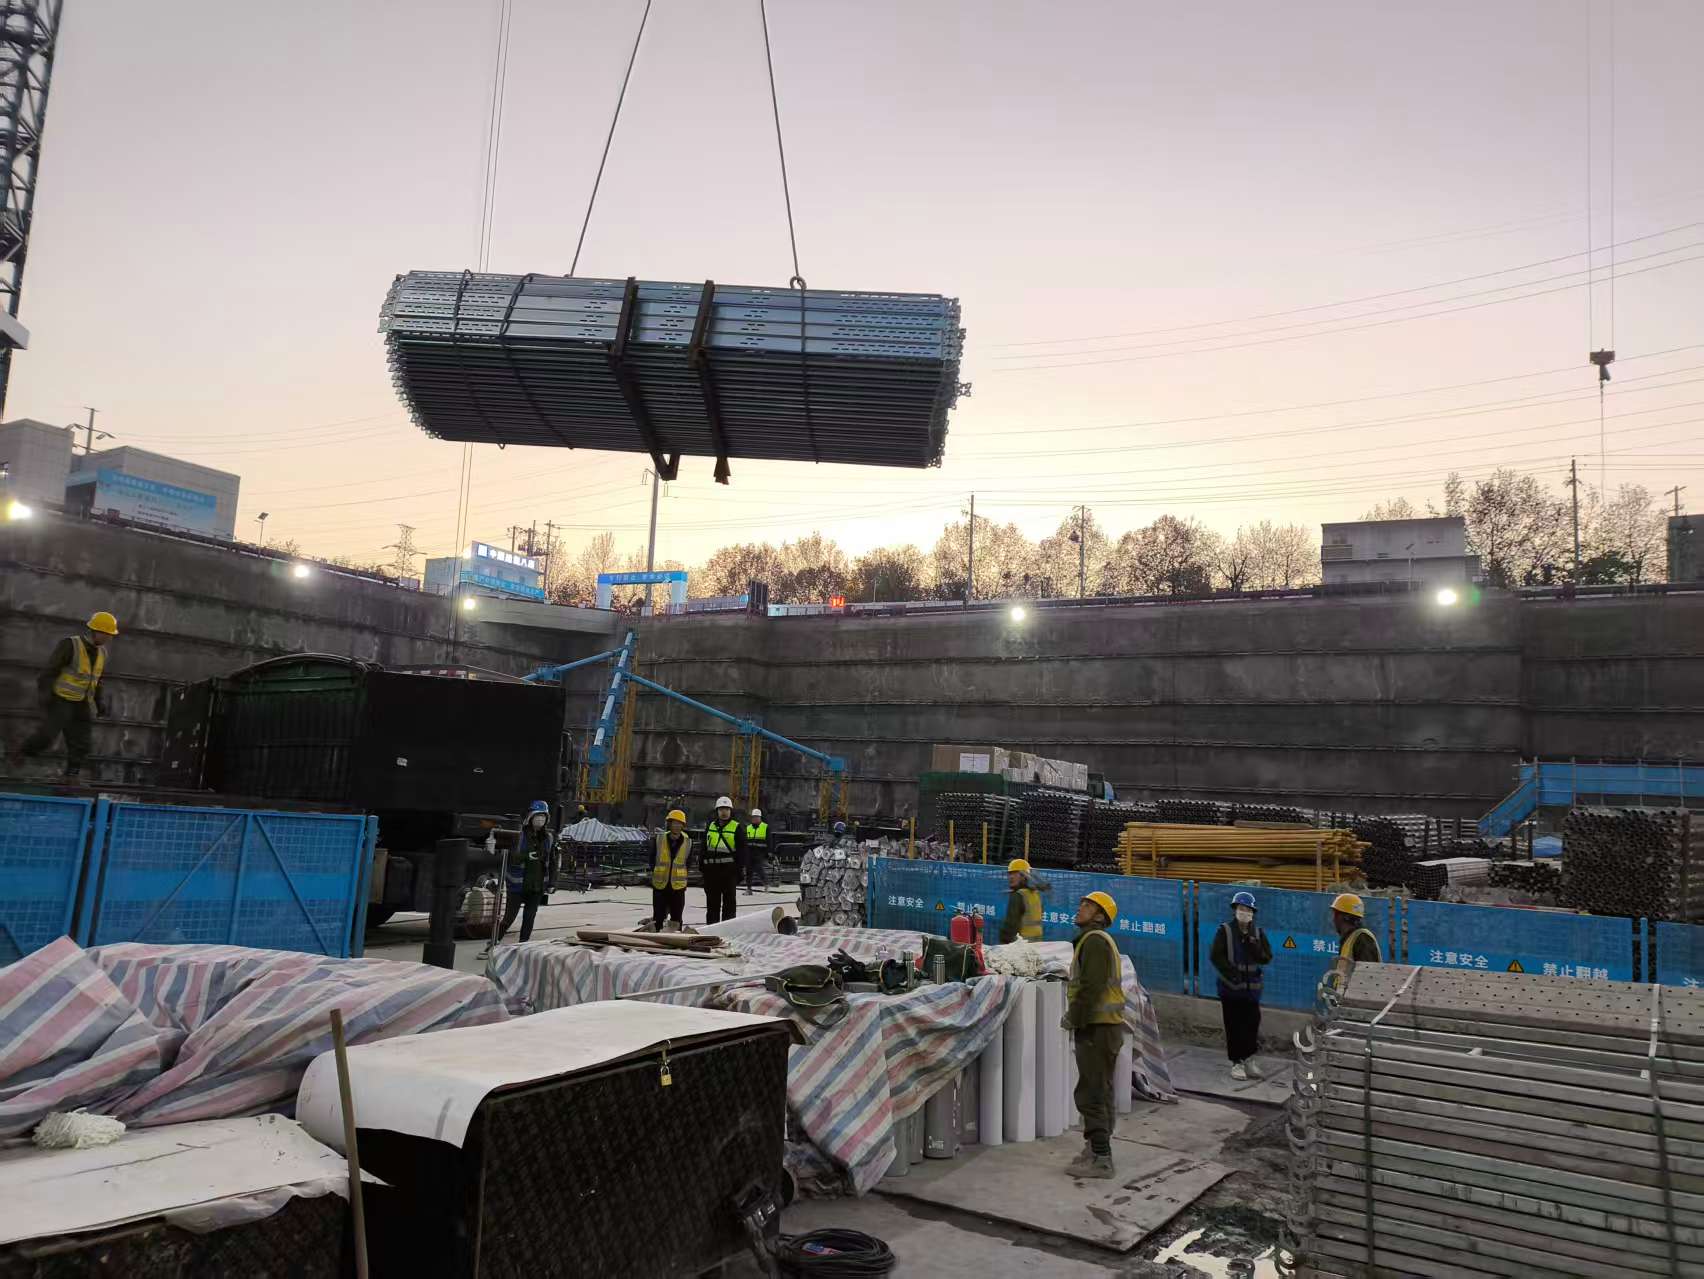
A 218-metre tower with a continuously changing floor plate and a central core that had to climb ahead of the slab. Wind loading at height ruled out conventional loose-panel handling.
Our Approach
What We Supplied
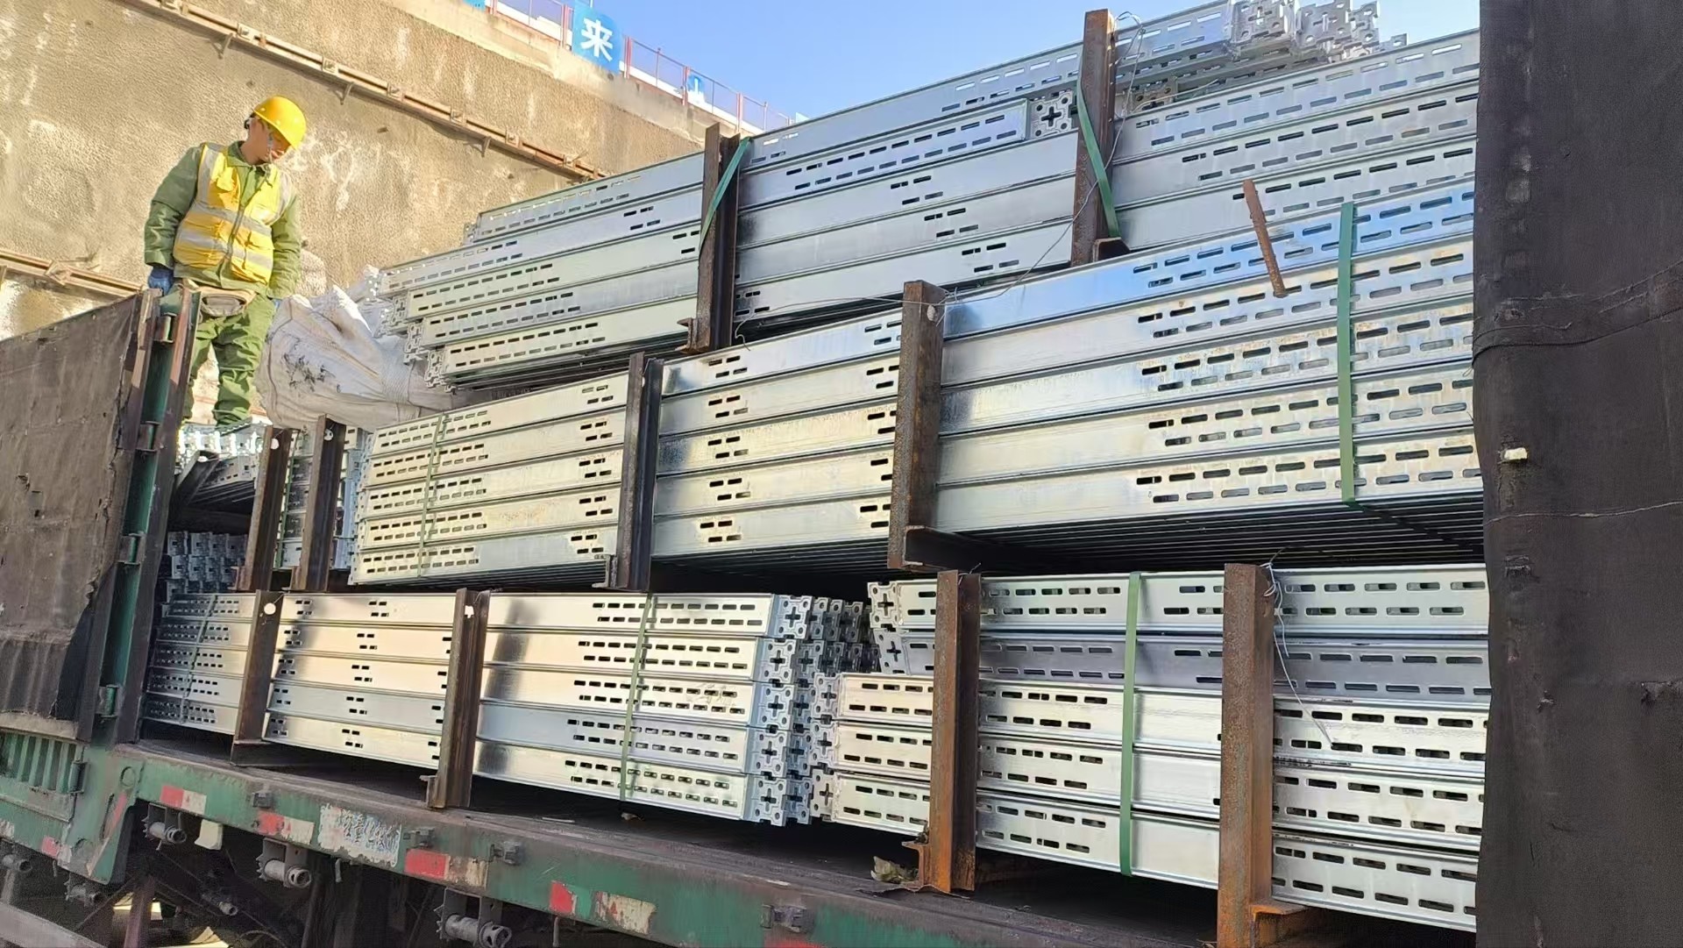
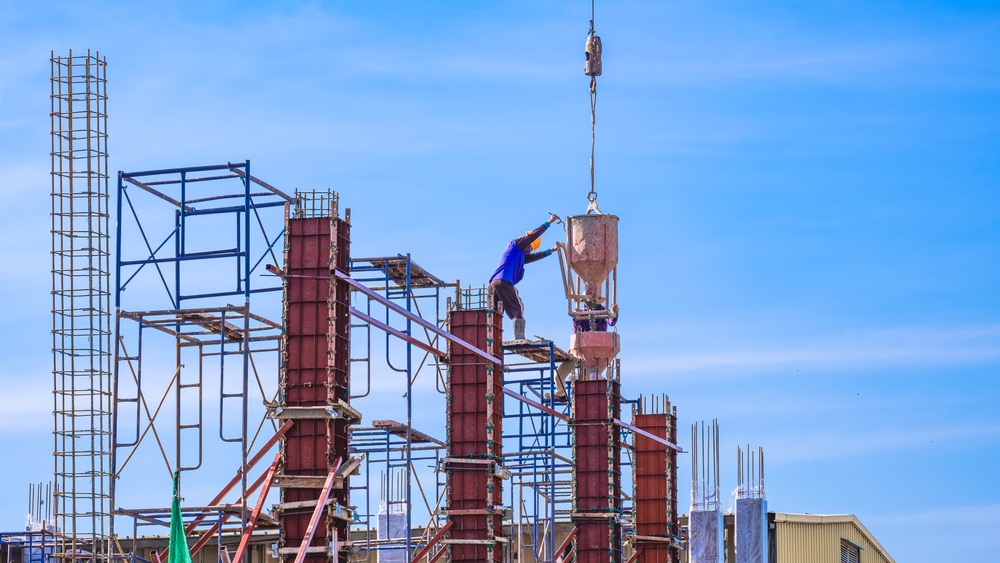
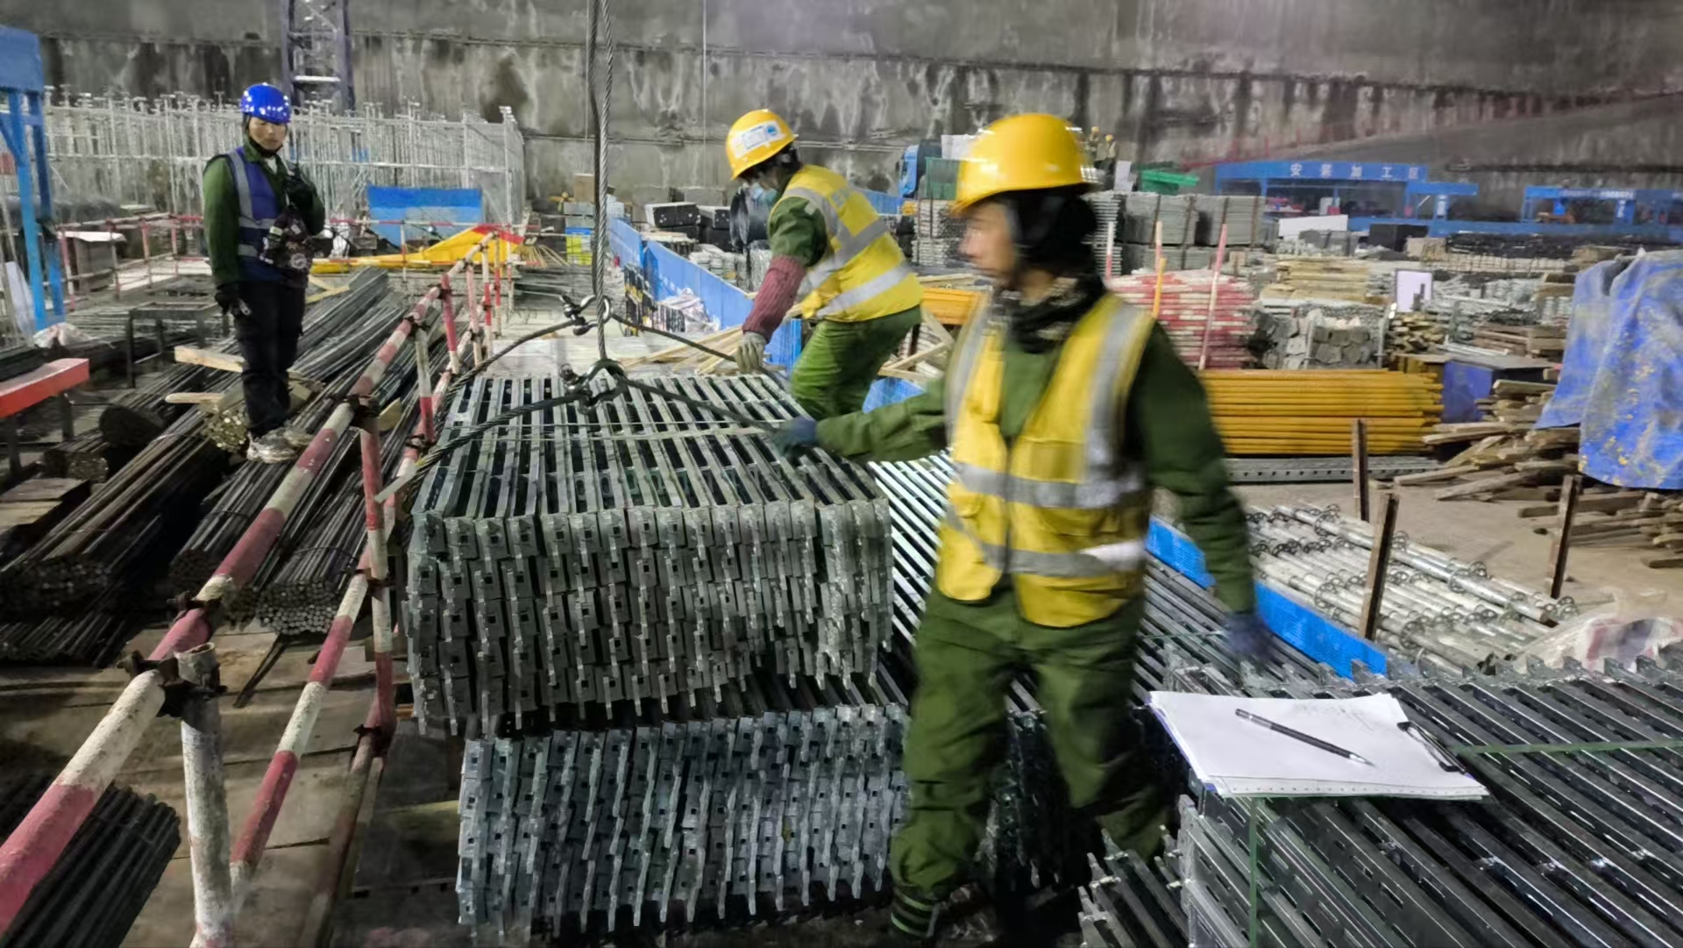
A hybrid package: aluminium formwork for the typical floors above level 8, steel formwork for the core walls, and ringlock scaffolding for the perimeter access. Panels were grouped into crane-liftable table units to minimise loose components at height.
Outcome
Results on Site
- 5-day cycle held for 40 consecutive typical floors
- Core wall verticality kept within 8 mm over full height
- Crane movements reduced roughly 35% versus loose-panel handling
- Surface quality accepted first time on every pour
Project Data
Specification Summary
| Project | Shenzhen Qianhai Financial Center |
|---|---|
| Location | Guangdong, China |
| Category | High-Rise |
| Built Area | 220,000 m² |
| Scale | 48 floors · 218 m |
| Achieved Cycle | 5 days / floor |
| Completion | 2025 |
Planning a Similar Project?
Send us your drawings and we will show you exactly how our system would fit your build.
AP Building Materials
Shaanxi Hangtou Anping New Materials Technology Co., Ltd. — a one-stop manufacturer of aluminium formwork, steel formwork, scaffolding and support systems for contractors in 30+ markets.
Products
Aluminum FormworkSteel FormworkPlastic FormworkRinglock ScaffoldingSteel SupportShear Wall ReinforcementFormwork AccessoriesLanguage
Contact
info@aluminumformpro.com
+86 29 8888 6666
Shaanxi, China
Privacy Policy Terms & Conditions