Industrial
Suzhou Industrial Park Smart Manufacturing Base
Jiangsu, China · 78,000 m² · Completed 2024
78,000 m²
Built Area
2024
Completion
4 floors
Scale
6 days
Floor Cycle
The Challenge
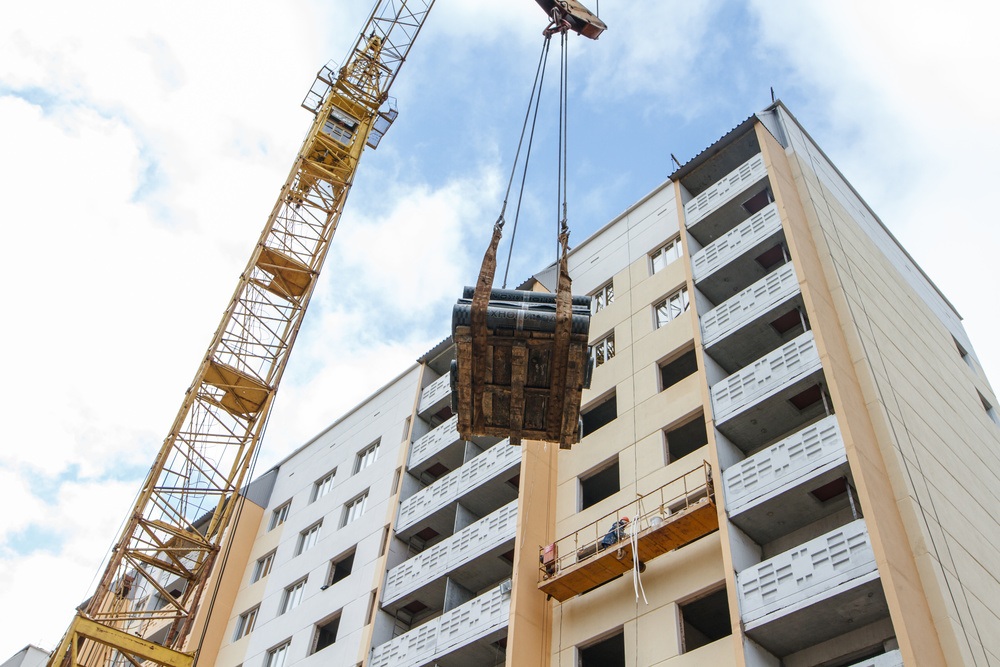
Heavy industrial floor loadings and a column grid that changed between the production and utility zones, making a single standard panel set unworkable.
Our Approach
What We Supplied
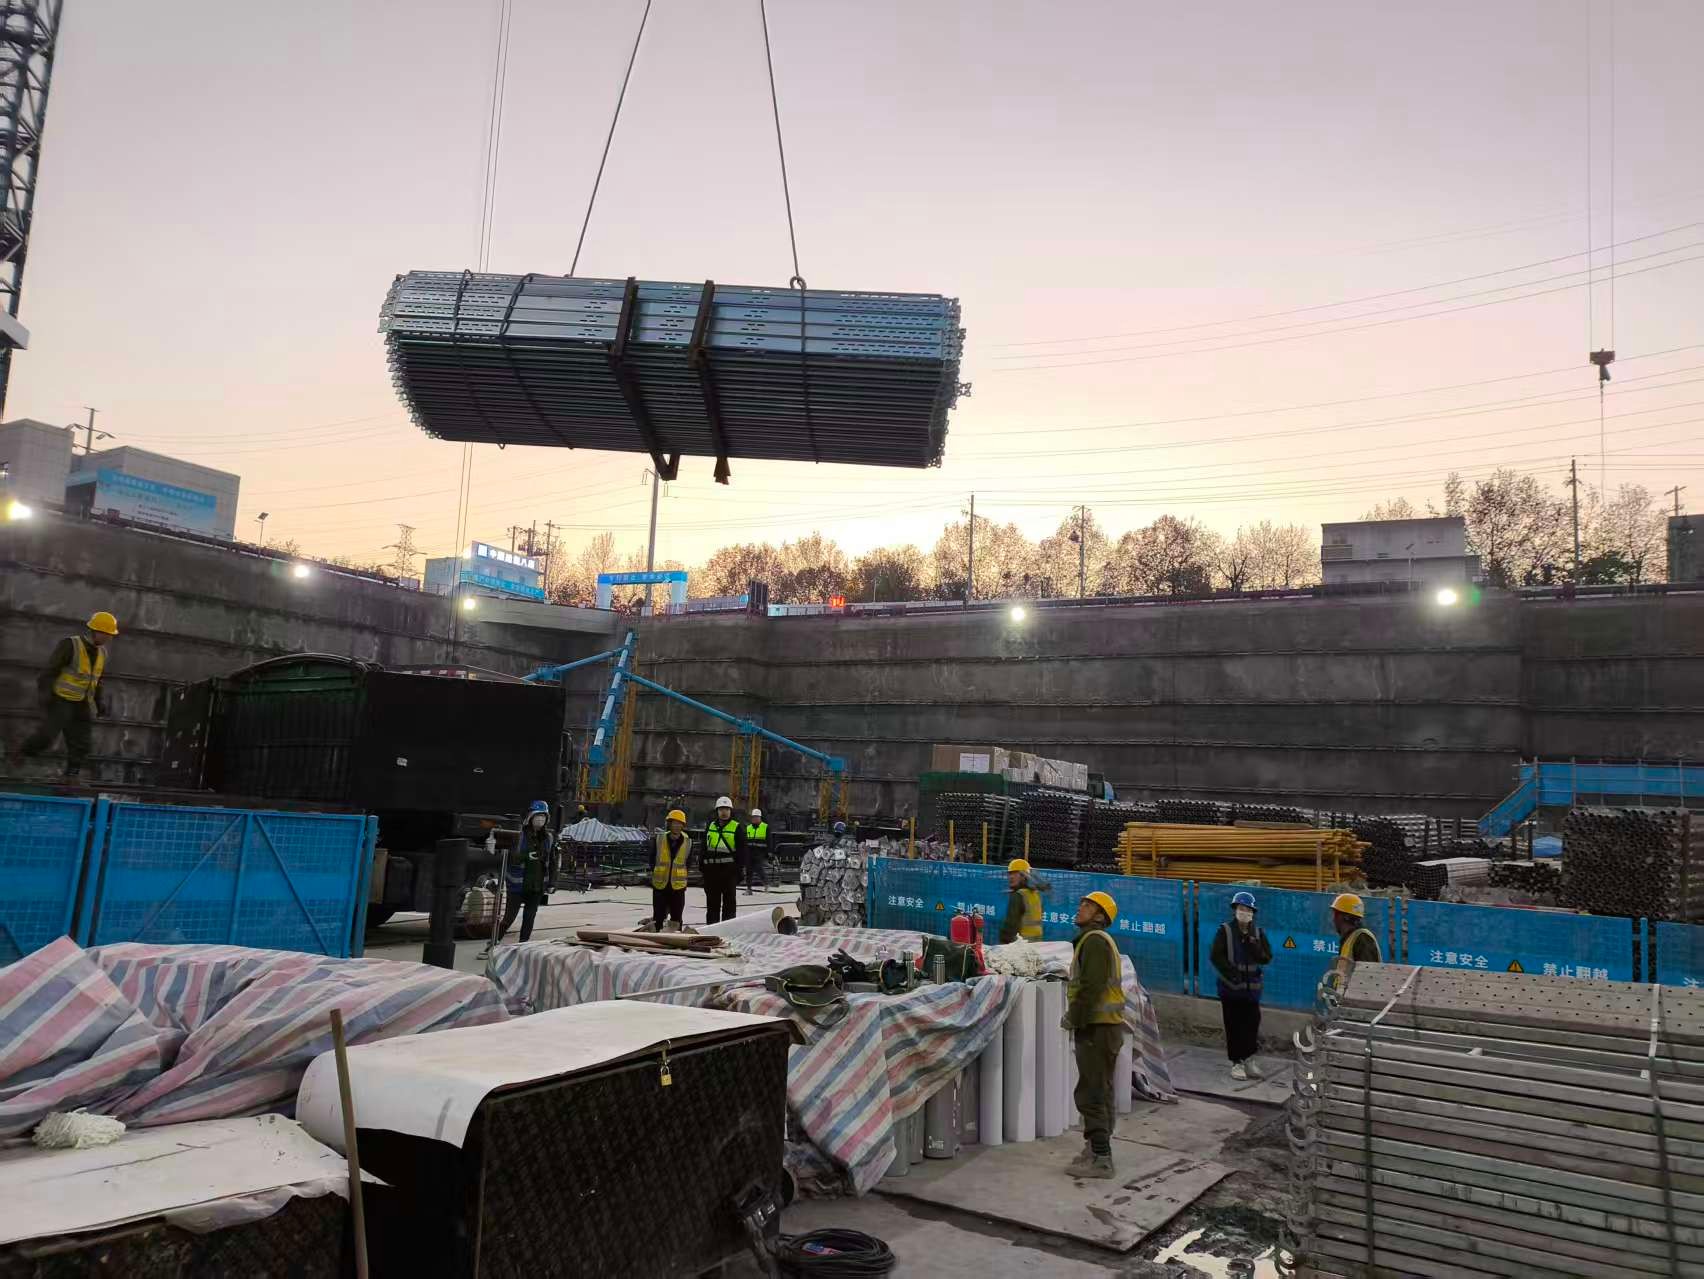
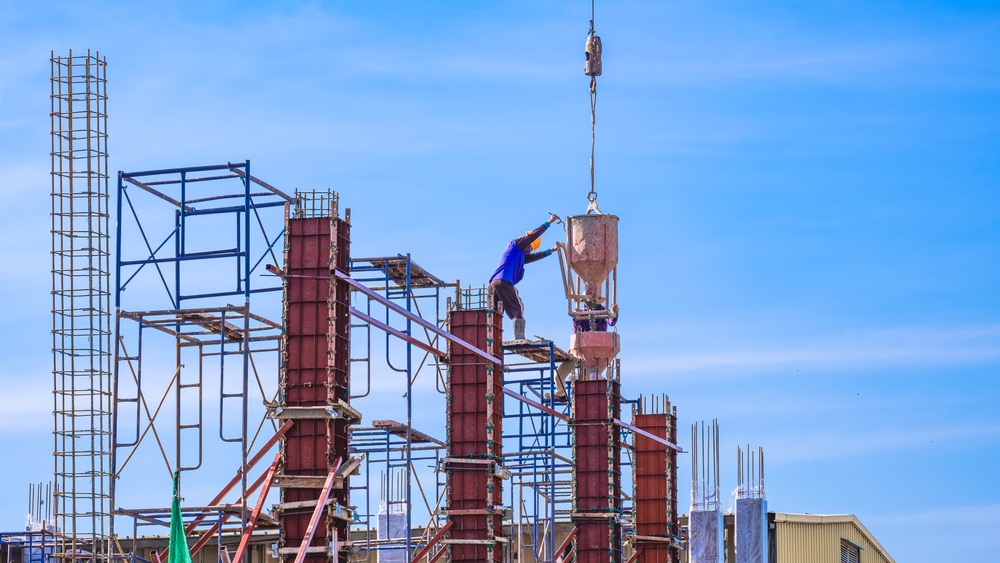
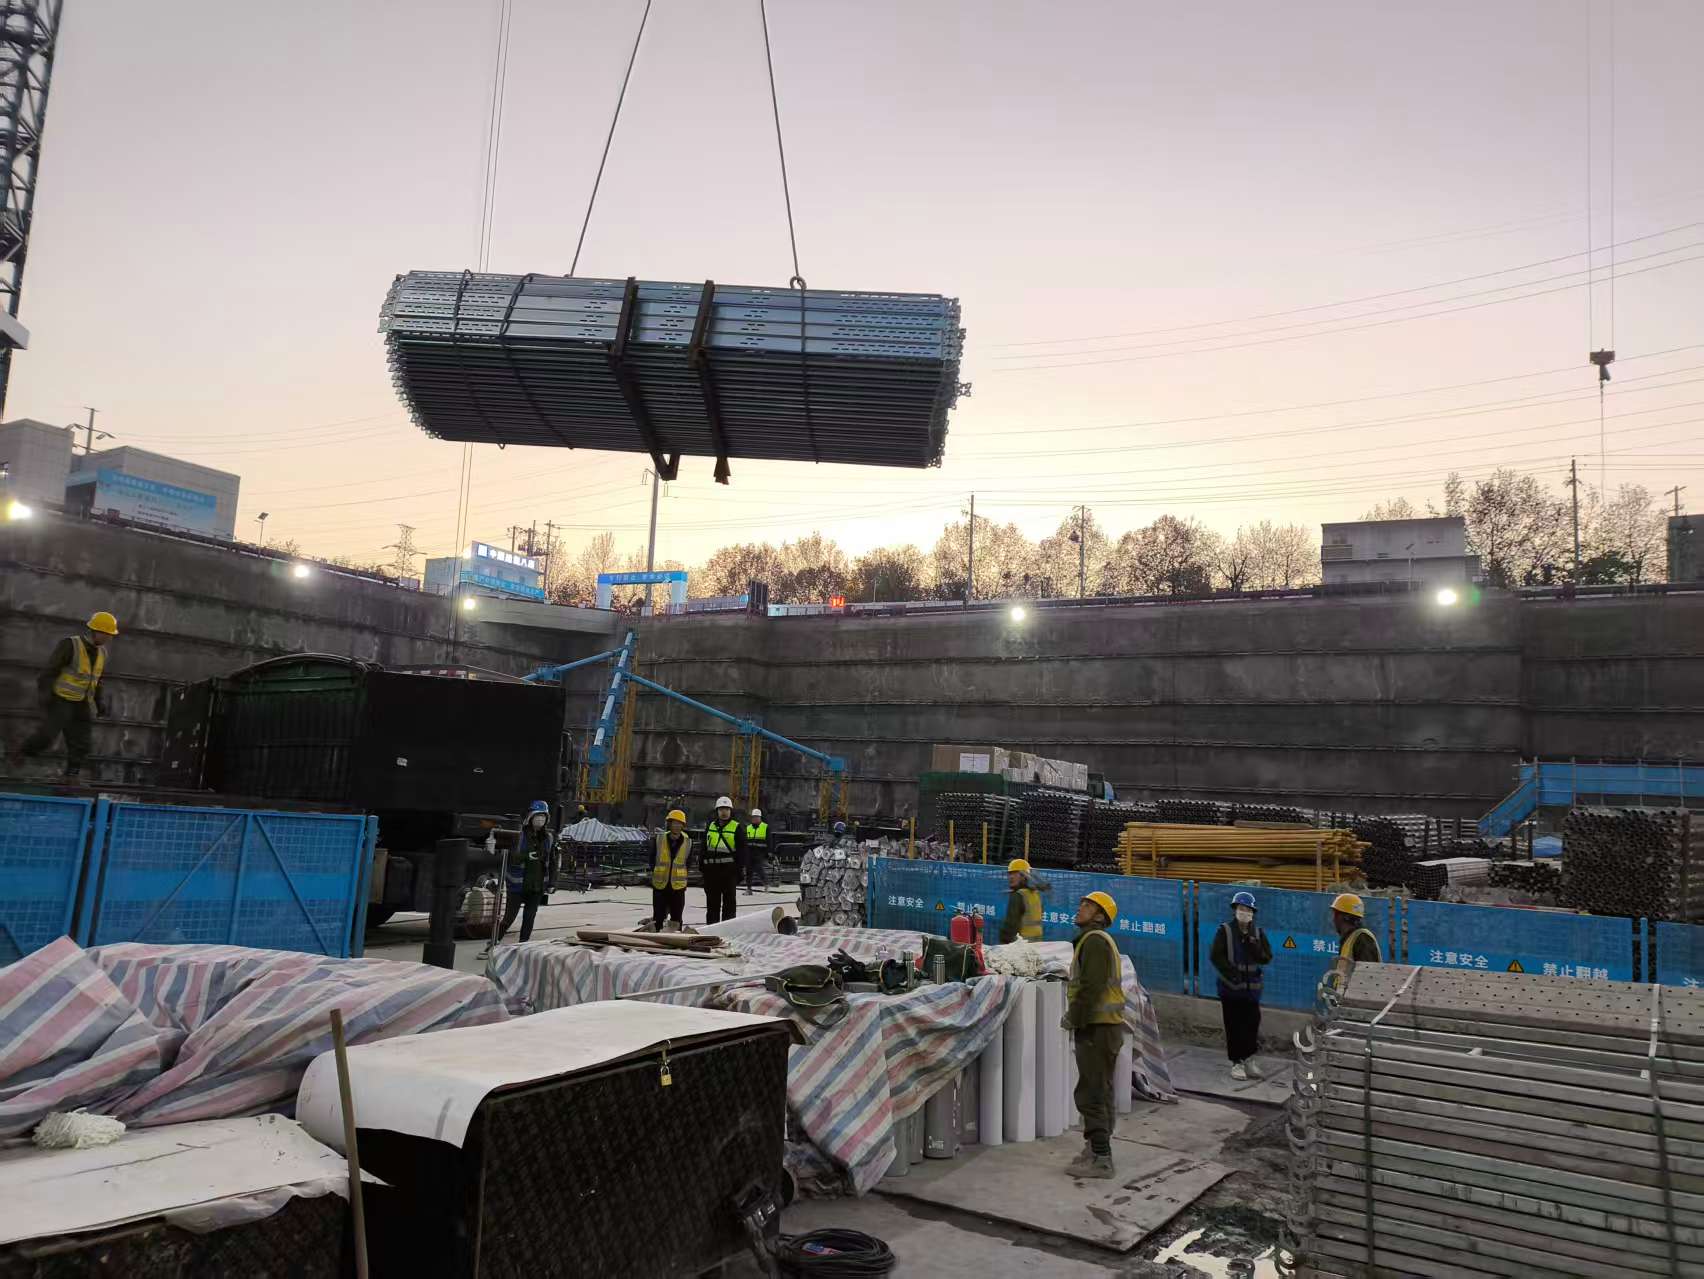
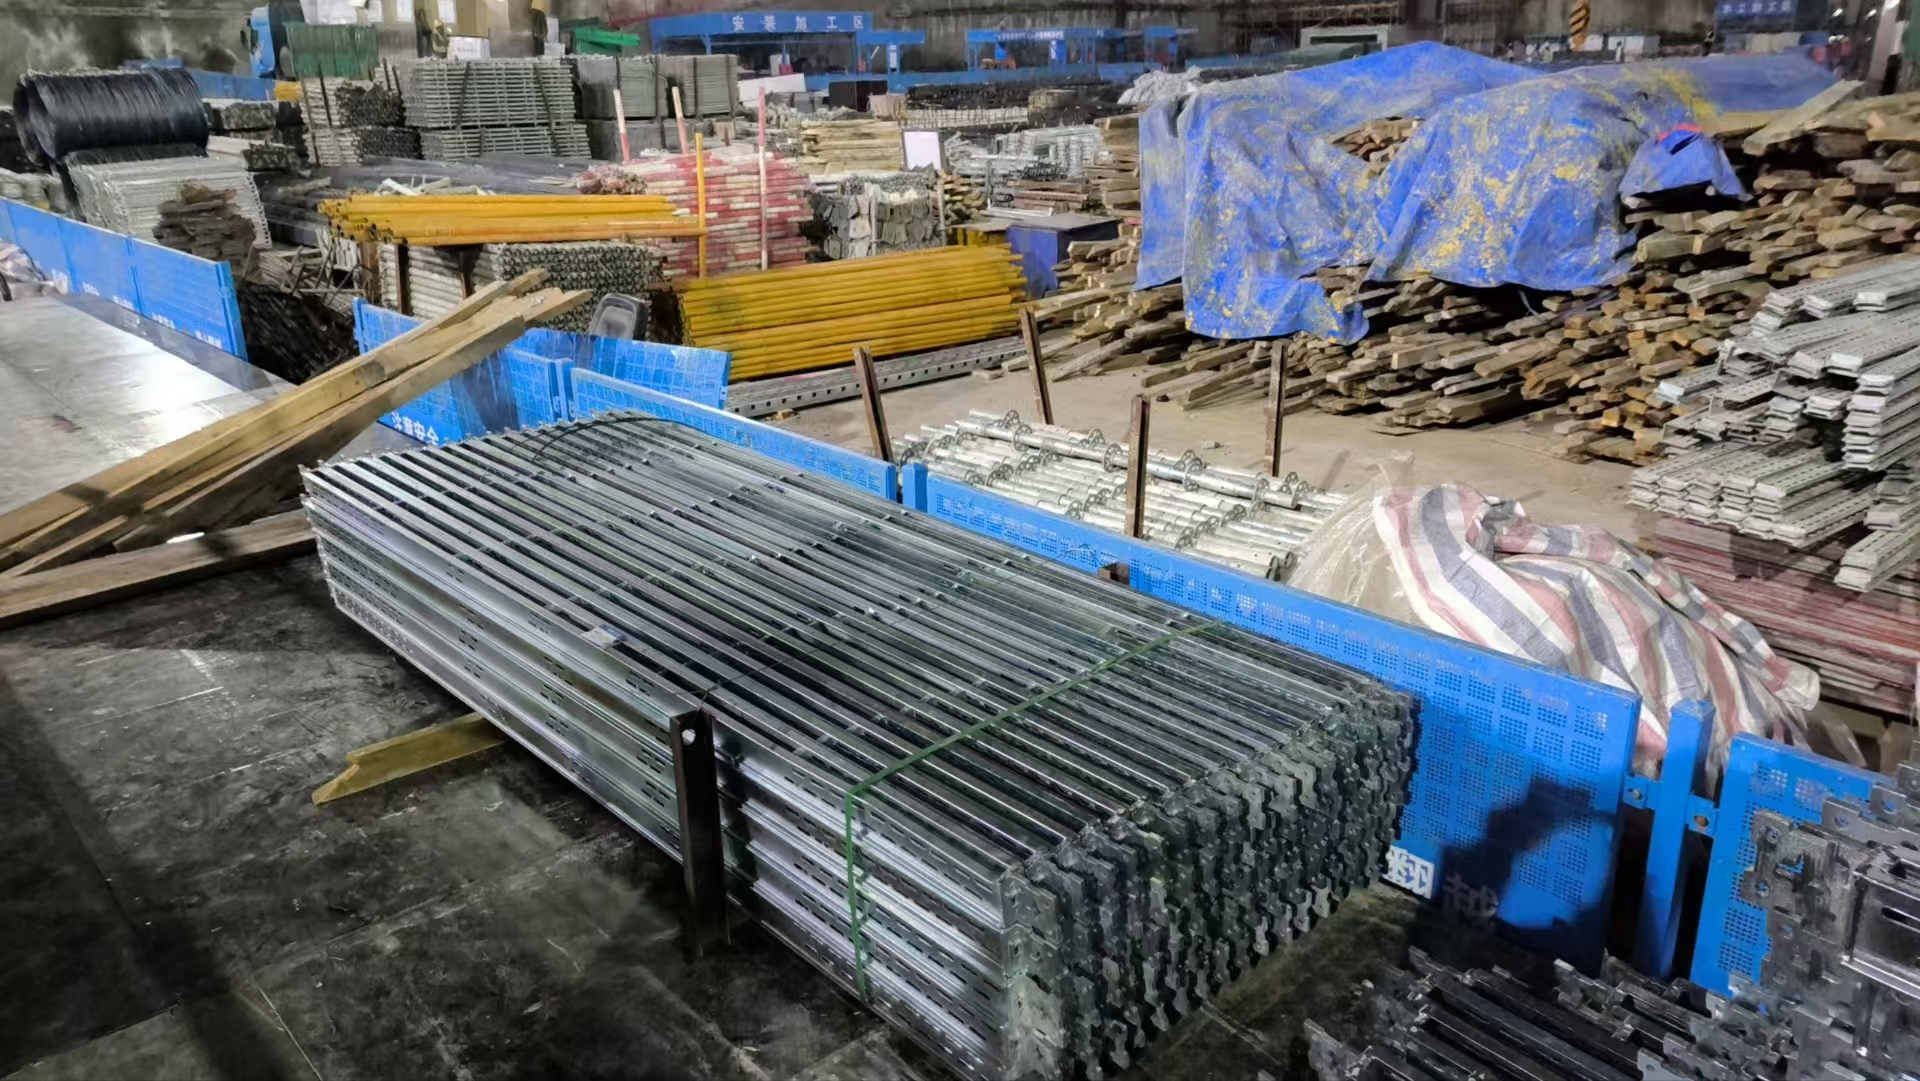
Two coordinated panel families sharing a common connection detail, so the crew used one set of pins and wedges throughout. Column formwork was supplied as pre-assembled boxes to remove on-site squaring.
Outcome
Results on Site
- Single accessory family across both zones — fewer errors, less inventory
- Column boxes erected in under 30 minutes each
- 99.2% of pours accepted without patching
- Panel set transferred intact to the client’s next facility
Project Data
Specification Summary
| Project | Suzhou Industrial Park Smart Manufacturing Base |
|---|---|
| Location | Jiangsu, China |
| Category | Industrial |
| Built Area | 78,000 m² |
| Scale | Workshop · 4 floors |
| Achieved Cycle | 6 days / floor |
| Completion | 2024 |
Planning a Similar Project?
Send us your drawings and we will show you exactly how our system would fit your build.